1220 Colusa Ct., Little River, SC 29566
- $609,900
- 3
- BD
- 2
- BA
- 2,249
- SqFt








- List Price
- $609,900
- Status
- ACTIVE
- MLS#
- 2615618
- Price Change
- ▼ $5,000 1788887624
- Days on Market
- 83
- Property Type
- Detached
- Bedrooms
- 3
- Full Baths
- 2
- Total Square Feet
- 2,922
- Total Heated SqFt
- 2249
- Lot Size
- 10,018
- Region
- 04b Little River Area--North Of Hwy 9
- Year Built
- 2024
Property Description
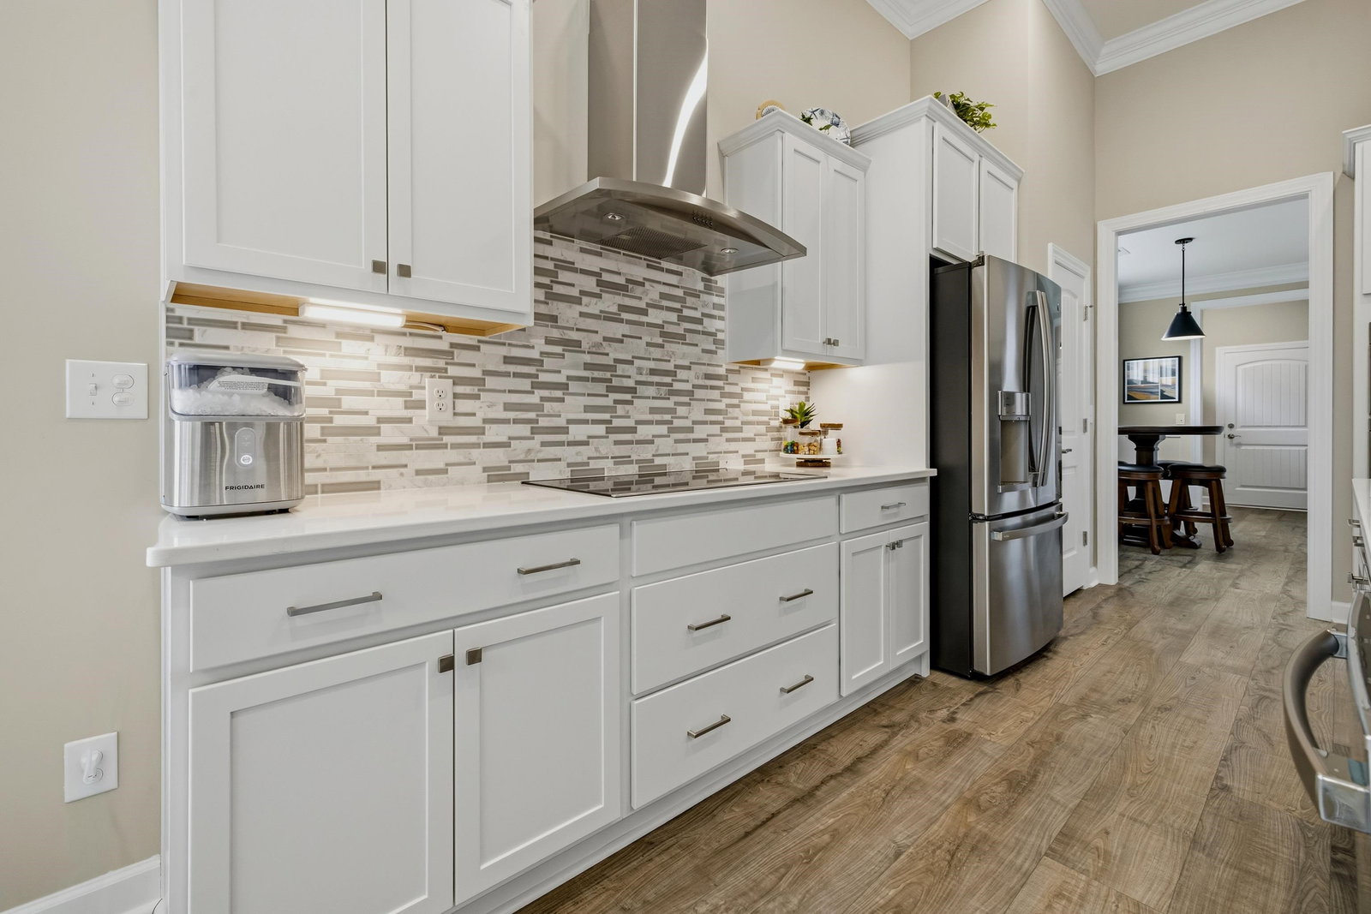
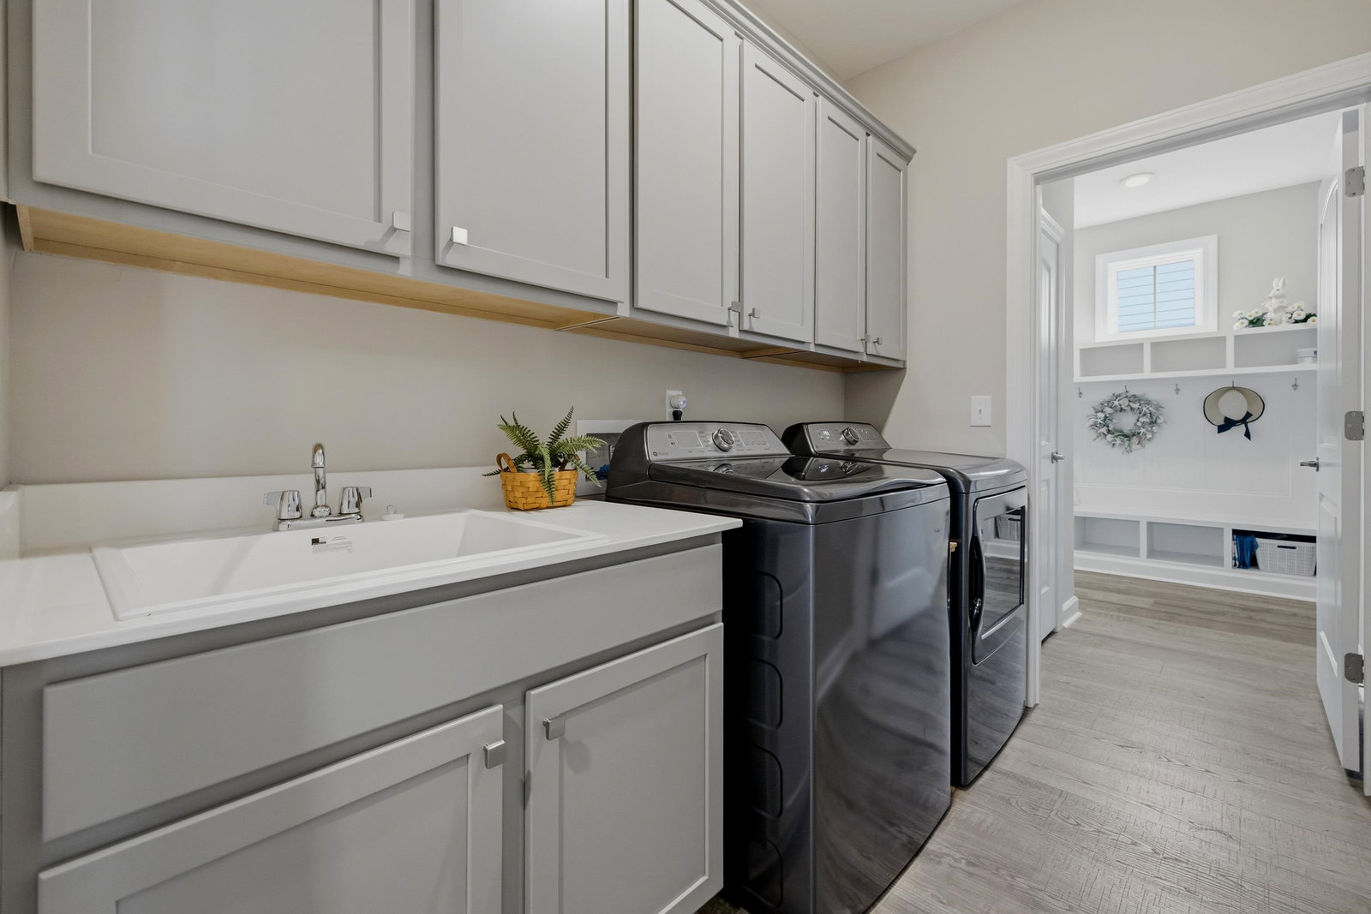
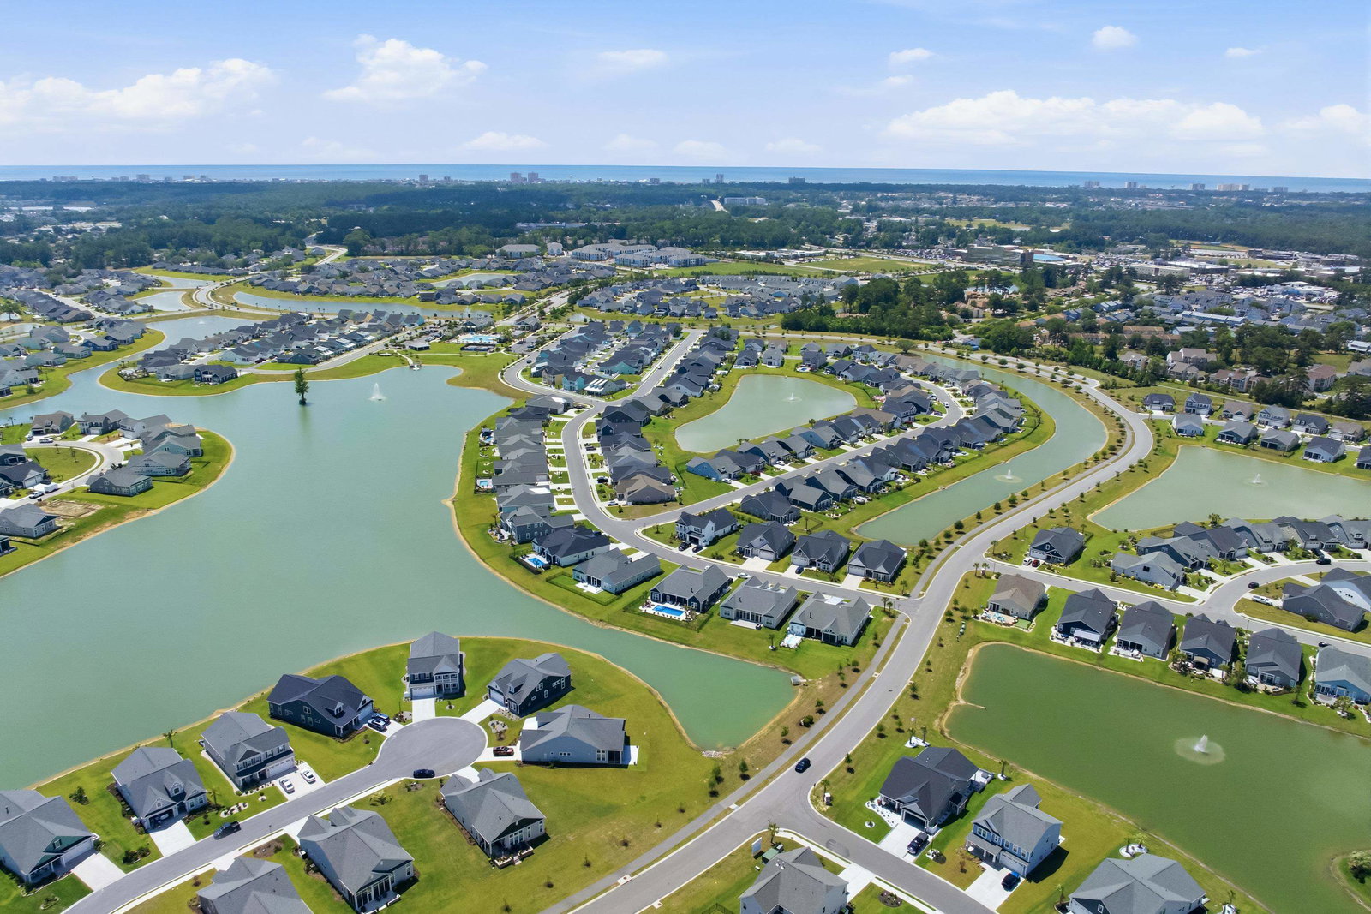
**LIVE THE GOOD LIFE IN BRIDGEWATER!** Why wait to build when you can have a better-than-new home, already beautifully finished, landscaped, and ready to enjoy? Built in 2024, this meticulously maintained 3-bedroom, 2-bath Goldenrod floor plan sits on an oversized cul-de-sac lot in one of Little River’s most popular communities. From the moment you walk in, the open, inviting layout feels both comfortable and thoughtfully designed. The split-bedroom floor plan gives everyone privacy, while the formal dining room and separate breakfast nook provide plenty of space for everyday meals and entertaining. The well-appointed kitchen features quartz countertops, stainless steel appliances, breakfast bar seating, and a large pantry. The spacious owner's suite is designed to be a true retreat, offering a generous bedroom, large walk-in closet with custom wood shelving, and an oversized walk-in linen closet. You'll also appreciate the upgraded laundry room with additional cabinetry and utility sink, convenient drop zone near the garage, and cellular shades throughout. But one of the real stars of this home is the enclosed EZ Breeze patio. With double sliding doors, epoxy-coated flooring, and direct access to the adjoining concrete patio and seating area, this flexible outdoor living space lets you enjoy the coastal lifestyle in any season. The oversized cul-de-sac lot gives you plenty of room to relax, entertain, garden, or simply unwind while taking in gorgeous sunset views from your spacious outdoor living area. And the upgrades continue: Hardie board siding, natural gas heating, tankless water heater, 4-zone irrigation system, established landscaping, termite bond paid through March 1, 2027, and a spacious 2-car garage complete with an electric vehicle charging station. Then there's Bridgewater itself. This is the kind of community where it's easy to make friends and even easier to find something to do. Residents enjoy a clubhouse, fitness center, swimming pool, pickleball courts, walking trails, and a full-time activities director who keeps the social calendar packed. As the current owners say, "Life is not dull here, there's more to do than we can possibly keep up with!" And when you're ready to head out, you're just minutes from shopping, restaurants, medical facilities, golf, and waterfront attractions. North Myrtle Beach is an easy drive, and the beautiful beaches of Cherry Grove are approximately 4 miles away. **If you've been waiting for the right home in the Little River area, this one deserves a look. It's better than new, beautifully maintained, loaded with thoughtful upgrades, and ready for you to move in and start enjoying the good life at the coast.**
/u.realgeeks.media/marshallsellsmyrtlebeach/OnBlack.jpg)
Additional Information
- HOA Fees (Calculated Monthly)
- 208
- HOA Fee Includes
- Association Management, Common Areas, Internet, Legal/Accounting, Pool(s), Recreation Facilities, Trash
- Elementary School
- Waterway Elementary
- Middle School
- North Myrtle Beach Middle School
- High School
- North Myrtle Beach High School
- Exterior Finish
- HardiPlank Type, Wood Frame
- Floor Covering
- Carpet, Luxury Vinyl, Luxury Vinyl Plank, Tile
- Foundation
- Slab
- Interior Features
- Tray Ceiling(s), Ceiling Fan(s), Dual Sinks, Linen Closet, Main Level Primary, Split Bedrooms, Separate Shower, Walk-In Closet(s), Window Treatments, Breakfast Bar, Breakfast Area, Kitchen Island, Stainless Steel Appliances, Solid Surface Counters
- Kitchen
- BreakfastBar, BreakfastArea, Dishwasher, KitchenExhaustFan, KitchenIsland, Pantry, StainlessSteelAppliances, SolidSurfaceCounters
- Levels
- One
- Lot Description
- Rectangular, Rectangular Lot
- Possession
- Closing, Negotiable
- Utilities Available
- Cable Available, Electricity Available, Natural Gas Available, Sewer Available, Water Available
- County
- Horry
- Neighborhood
- Grandview Estates @ Bridgewater
- Project/Section
- Grandview Estates @ Bridgewater
- Style
- Ranch
- Parking Spaces
- 4
- Acres
- 0.23
- Amenities
- Clubhouse, Owner Allowed Golf Cart, Pet Restrictions, Tennis Court(s)
- Heating
- Central, Gas
- Utilities
- Cable Available, Electricity Available, Natural Gas Available, Sewer Available, Water Available
- Zoning
- PDD
- Listing Courtesy Of
- RE/MAX Southern Shores NMB
Listing courtesy of Listing Agent: The Weiss Team (Cell: 843-902-6203) from Listing Office: RE/MAX Southern Shores NMB.

Provided courtesy of The Coastal Carolinas Association of REALTORS®. Information Deemed Reliable but Not Guaranteed. Copyright 2026 of the Coastal Carolinas Association of REALTORS® MLS. All rights reserved. Information is provided exclusively for consumers’ personal, non-commercial use, that it may not be used for any purpose other than to identify prospective properties consumers may be interested in purchasing.
Contact: Cell: 843-902-6203