1541 Villena Dr., Myrtle Beach, SC 29579
- $650,000
- 4
- BD
- 3
- BA
- 3,279
- SqFt






- List Price
- $650,000
- Status
- ACTIVE UNDER CONTRACT
- MLS#
- 2611825
- Days on Market
- 81
- Property Type
- Detached
- Bedrooms
- 4
- Full Baths
- 3
- Half Baths
- 1
- Total Square Feet
- 4,143
- Total Heated SqFt
- 3279
- Lot Size
- 10,454
- Region
- 10b Myrtle Beach Area--Carolina Forest
- Year Built
- 2022
Property Description
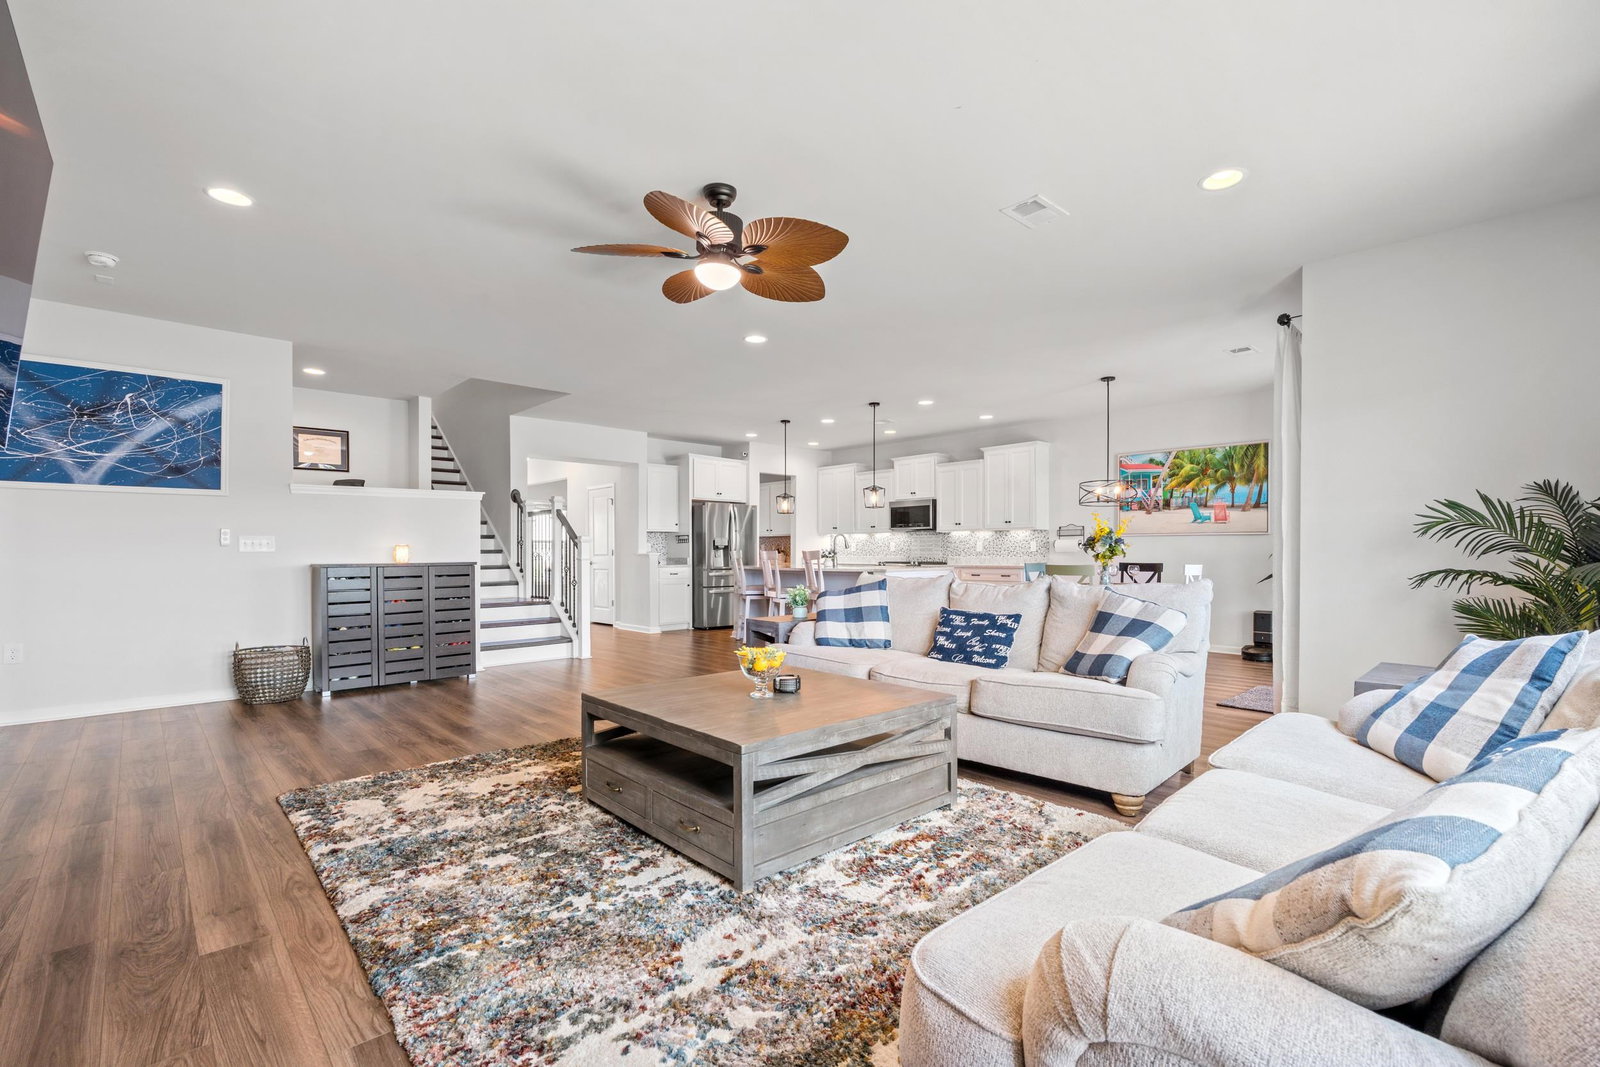
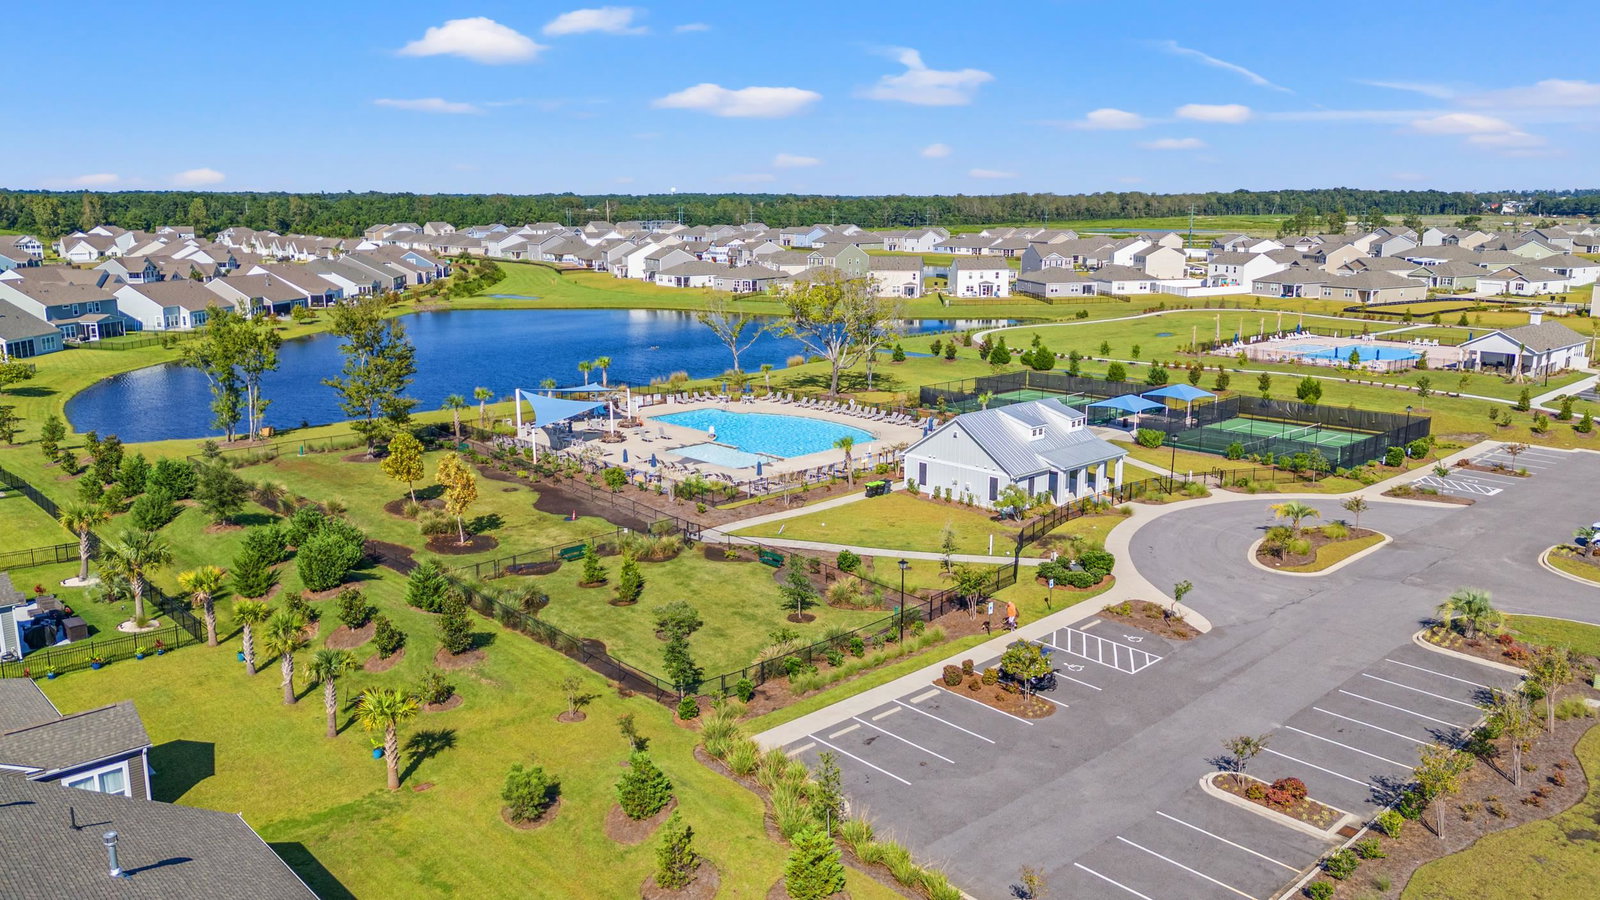
Welcome to 1541 Villena Drive, a beautifully designed home, offering the perfect blend of comfort, space, and lifestyle. This thoughtfully laid out residence features a highly desirable primary suite on the main level, providing convenience and privacy. The main floor also includes a dedicated office or study, with an additional dedicated office space next to the stairs, ideal for working from home, along with a formal dining room perfect for hosting gatherings and special occasions. At the center of the home, you’ll find a spacious kitchen designed with entertaining in mind. The oversized island offers ample seating and prep space, seamlessly connecting to the living areas for an open and inviting feel. The living room features a beautiful shiplap fireplace. Upstairs, a large loft provides versatile space for a media room, playroom, or additional living area. The generously sized secondary bedrooms, two of which have walk-in closets, offering plenty of storage and comfort for family or guests. Step outside and enjoy one of the home’s standout features—a beautiful water view overlooking a large pond. The screened-in porch creates the perfect space to relax, unwind, and take in the peaceful backyard setting. Located in the desirable Berkshire Forest community, residents enjoy resort style amenities, including 2 pools, lazy river and a kids’ splash pad. Get some exercise in and meet your neighbors on the community pickle ball courts. Plus, you’re just minutes from Myrtle Beach’s top restaurants, shopping, entertainment, and beaches. Don’t miss your opportunity to own this spacious, well-appointed home in one of Myrtle Beach’s most convenient locations.
/u.realgeeks.media/marshallsellsmyrtlebeach/OnBlack.jpg)
Additional Information
- HOA Fees (Calculated Monthly)
- 117
- HOA Fee Includes
- Association Management, Common Areas, Legal/Accounting, Pool(s), Recreation Facilities
- Elementary School
- River Oaks Elementary
- Middle School
- Ocean Bay Middle School
- High School
- Carolina Forest High School
- Dining Room
- SeparateFormalDiningRoom, KitchenDiningCombo, LivingDiningRoom
- Exterior Features
- Sprinkler/Irrigation, Patio
- Exterior Finish
- Vinyl Siding, Wood Frame
- Floor Covering
- Carpet, Laminate, Tile
- Foundation
- Slab
- Interior Features
- Bathtub, Dual Sinks, Fireplace, Linen Closet, Main Level Primary, Split Bedrooms, Separate Shower, Walk-In Closet(s), Window Treatments, Breakfast Area, Entrance Foyer, Kitchen Island, Loft, Stainless Steel Appliances, Solid Surface Counters
- Kitchen
- BreakfastArea, Dishwasher, KitchenIsland, Pantry, StainlessSteelAppliances, SolidSurfaceCounters
- Levels
- Two, Multi/Split
- Living Room
- Fireplace
- Lot Description
- Lake Front, Outside City Limits, Pond on Lot, Rectangular, Rectangular Lot
- Lot Location
- Lake, Outside City Limits
- Possession
- Closing
- Utilities Available
- Cable Available, Electricity Available, Natural Gas Available, Phone Available, Sewer Available, Underground Utilities, Water Available
- County
- Horry
- Neighborhood
- Berkshire Forest-Carolina Forest
- Project/Section
- Berkshire Forest-Carolina Forest
- Style
- Split Level
- Parking Spaces
- 4
- Acres
- 0.24
- Amenities
- Clubhouse
- Heating
- Central, Electric, Gas
- Utilities
- Cable Available, Electricity Available, Natural Gas Available, Phone Available, Sewer Available, Underground Utilities, Water Available
- Zoning
- RESIDENTIA
- Listing Courtesy Of
- Duncan Group Properties
Listing courtesy of Listing Agent: Vincent Avino (admin@duncangroupproperties.com) from Listing Office: Duncan Group Properties.

Provided courtesy of The Coastal Carolinas Association of REALTORS®. Information Deemed Reliable but Not Guaranteed. Copyright 2026 of the Coastal Carolinas Association of REALTORS® MLS. All rights reserved. Information is provided exclusively for consumers’ personal, non-commercial use, that it may not be used for any purpose other than to identify prospective properties consumers may be interested in purchasing.
Contact: admin@duncangroupproperties.com