431 Atamasco Ct., Conway, SC 29526
- $339,900
- 3
- BD
- 2
- BA
- 1,786
- SqFt









- List Price
- $339,900
- Status
- ACTIVE
- MLS#
- 2607329
- Price Change
- ▼ $3,000 1784838254
- Days on Market
- 176
- Property Type
- Detached
- Bedrooms
- 3
- Full Baths
- 2
- Total Square Feet
- 2,347
- Total Heated SqFt
- 1786
- Lot Size
- 10,018
- Region
- 21a Conway Central Between 501 & 701 / North Of 501
- Year Built
- 2026
Property Description
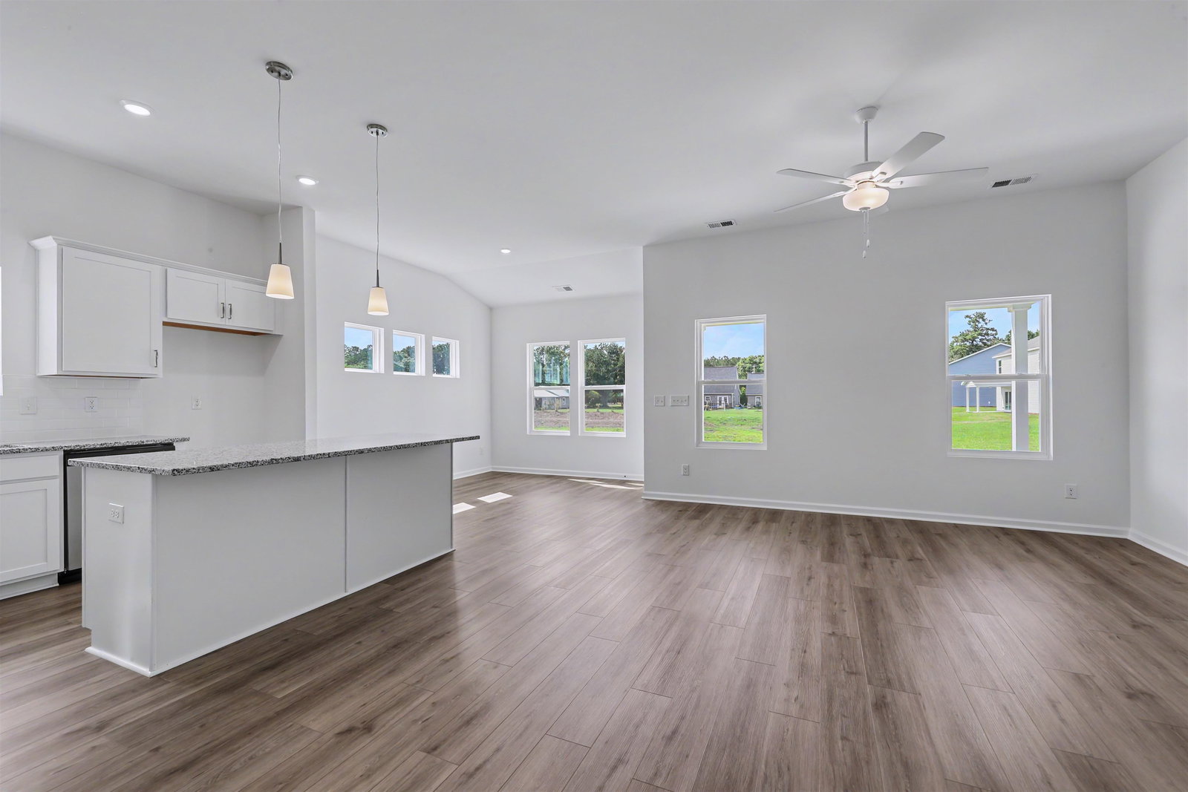
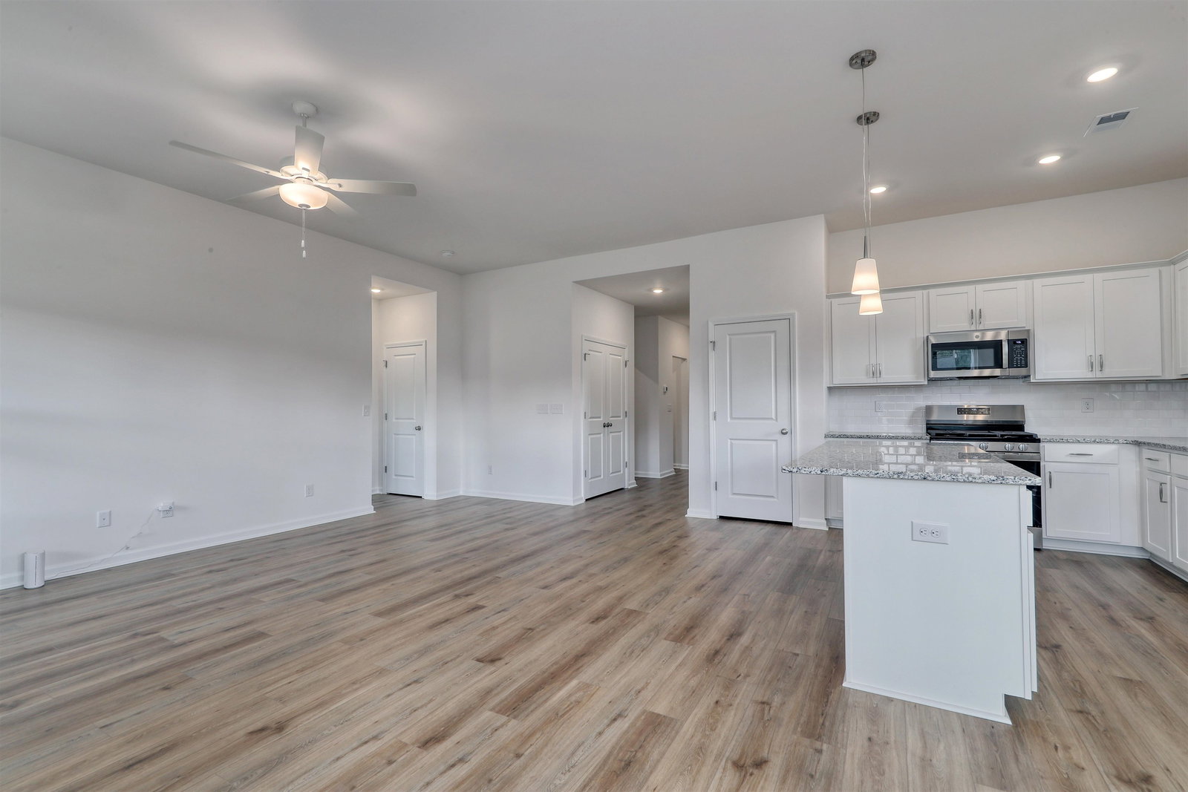
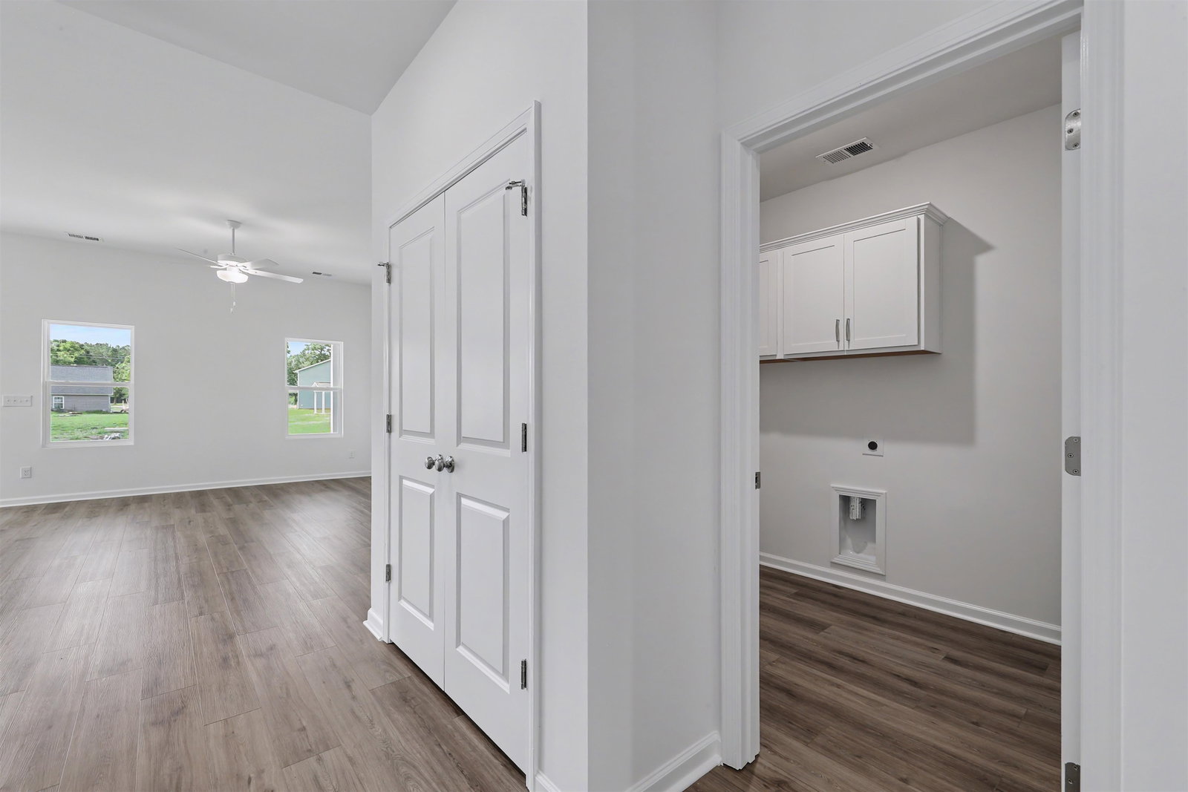
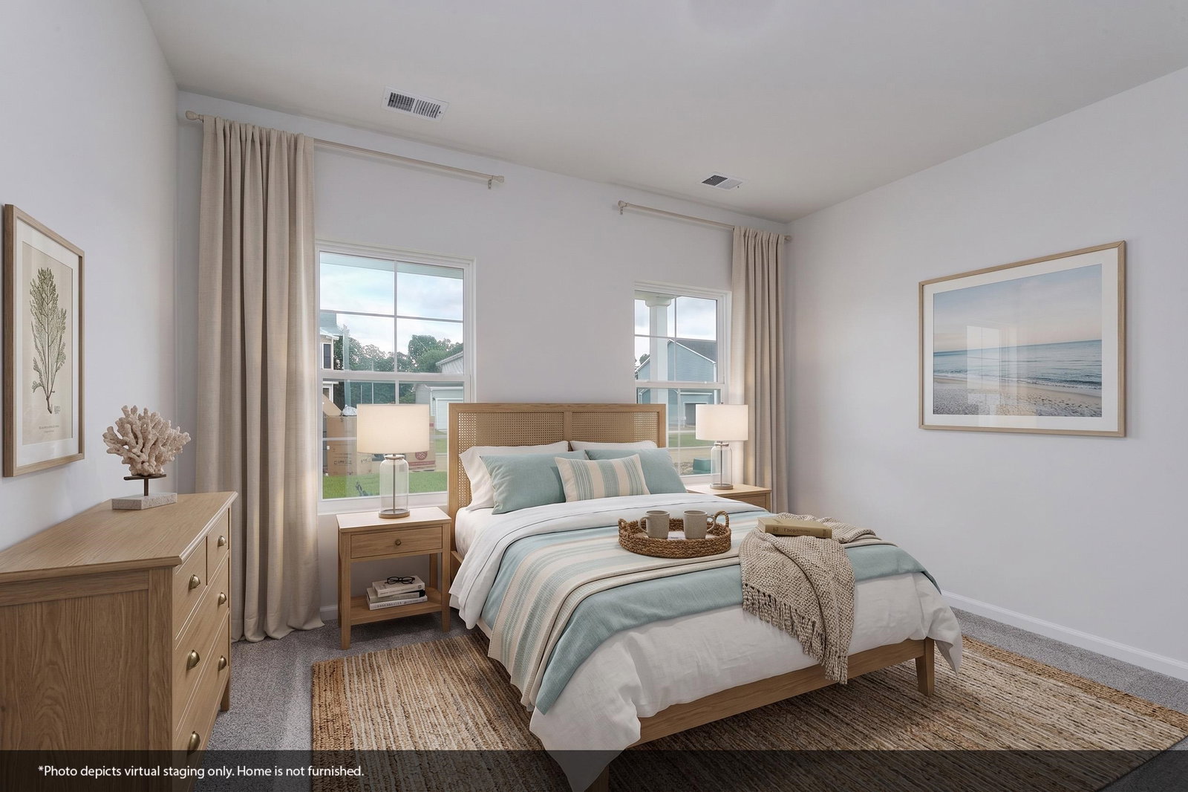
The Durham stands out as one of our most sought-after floor plans—and it’s easy to see why. This beautifully designed single-level home offers three roomy bedrooms and two full baths. At the front, you’ll find two spacious guest bedrooms, each featuring its own walk-in closet. The secluded primary suite is located at the back of the home, providing serene views of the backyard. Its elegant en-suite bath boasts a dual vanity with white quartz countertops, a five-foot walk-in shower with double glass doors, and a large walk-in closet. The kitchen is designed with both style and function in mind, featuring granite countertops, white cabinets, and stainless steel appliances, including a natural gas range. A generous island flows seamlessly into the open family and dining areas, making it ideal for entertaining or everyday living. Step outside to a covered porch overlooking the backyard—perfect for hosting guests or unwinding with your favorite beverage. Situated in the desirable Garden Grove community, just minutes from downtown Conway and close to beautiful beaches and everyday conveniences, this home delivers a perfect mix of comfort, privacy, and accessibility. Whether you’re gathering with friends or enjoying a peaceful night in, this home truly has it all. Some photos are virtually staged. Book your tour today!
/u.realgeeks.media/marshallsellsmyrtlebeach/OnBlack.jpg)
Additional Information
- HOA Fees (Calculated Monthly)
- 98
- HOA Fee Includes
- Association Management, Common Areas, Pool(s), Trash
- Elementary School
- Homewood Elementary School
- Middle School
- Whittemore Park Middle School
- High School
- Conway High School
- Dining Room
- KitchenDiningCombo
- Exterior Features
- Porch
- Exterior Finish
- Vinyl Siding
- Family Room
- TrayCeilings
- Floor Covering
- Carpet, Luxury Vinyl, Luxury Vinyl Plank
- Foundation
- Slab
- Interior Features
- Tray Ceiling(s), Dual Sinks, Main Level Primary, Split Bedrooms, Separate Shower, Vanity, Walk-In Closet(s), Bedroom on Main Level, Kitchen Island, Stainless Steel Appliances, Solid Surface Counters
- Kitchen
- Dishwasher, KitchenIsland, Pantry, StainlessSteelAppliances, SolidSurfaceCounters
- Levels
- One
- Lot Description
- Irregular Lot, Outside City Limits
- Lot Location
- Outside City Limits
- Possession
- Closing
- Utilities Available
- Cable Available, Electricity Available, Natural Gas Available, Phone Available, Sewer Available, Underground Utilities, Water Available
- County
- Horry
- Neighborhood
- Garden Grove
- Project/Section
- Garden Grove
- Style
- Ranch
- Parking Spaces
- 4
- Acres
- 0.23
- Amenities
- Owner Allowed Golf Cart, Owner Allowed Motorcycle, Pet Restrictions
- Heating
- Central, Electric
- Utilities
- Cable Available, Electricity Available, Natural Gas Available, Phone Available, Sewer Available, Underground Utilities, Water Available
- Zoning
- Res
- Listing Courtesy Of
- CPG Inc. dba Mungo Homes
Listing courtesy of Listing Agent: Mark Lamonaca () from Listing Office: CPG Inc. dba Mungo Homes.

Provided courtesy of The Coastal Carolinas Association of REALTORS®. Information Deemed Reliable but Not Guaranteed. Copyright 2026 of the Coastal Carolinas Association of REALTORS® MLS. All rights reserved. Information is provided exclusively for consumers’ personal, non-commercial use, that it may not be used for any purpose other than to identify prospective properties consumers may be interested in purchasing.
Contact: