583 Woodholme Dr., Conway, SC 29526
- $249,900
- 3
- BD
- 2
- BA
- 1,763
- SqFt




- List Price
- $249,900
- Status
- ACTIVE UNDER CONTRACT
- MLS#
- 2601967
- Days on Market
- 186
- Property Type
- Detached
- Bedrooms
- 3
- Full Baths
- 2
- Total Square Feet
- 2,303
- Total Heated SqFt
- 1763
- Region
- 23a Conway Area--South Of Conway Between 501 & Wacc. River
- Year Built
- 2005
- Lease Ammount
- $663
Property Description
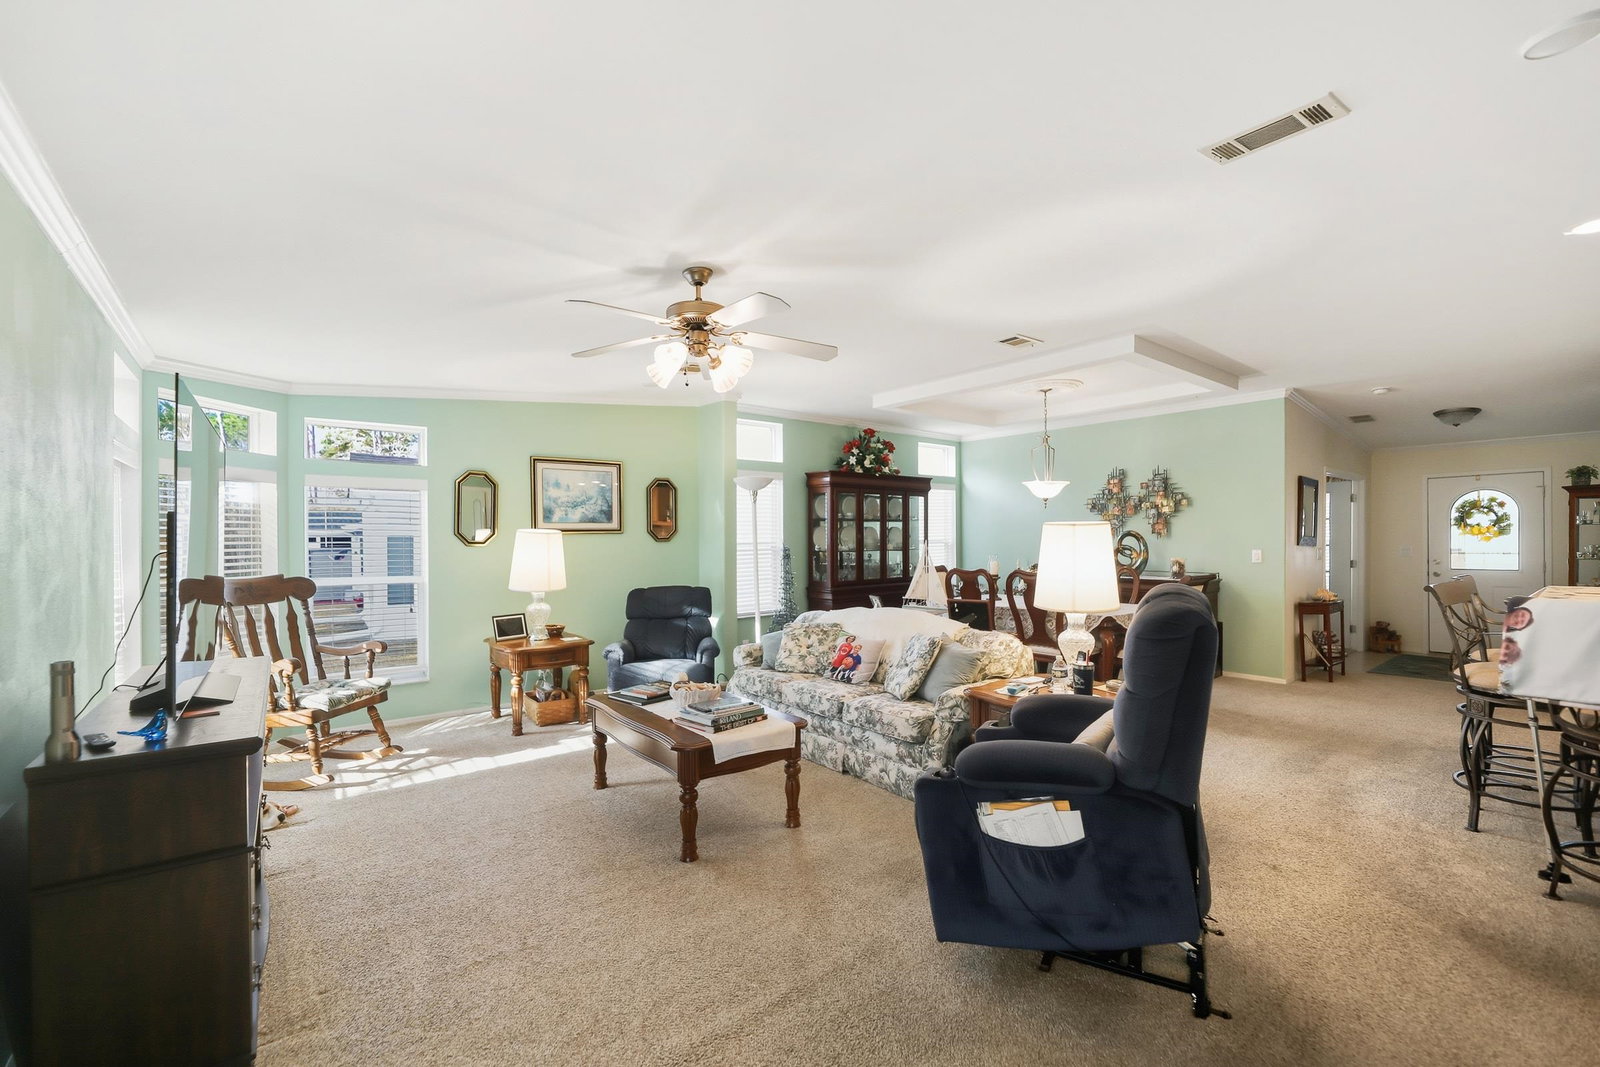
**OPEN HOUSE Saturday, May 23, 2026, from 11 am to 1 pm. ** Welcome to Lakeside Crossing! Nestled in one of the area’s most sought-after 55+ communities, this 2005 Palm Harbor Augusta offers the perfect blend of comfort and convenience. With three bedrooms and two full baths, the open floor plan is ideal for entertaining friends and family. The spacious primary suite features a luxurious en suite bathroom with dual vanities, a soaking tub, and a separate walk-in shower—your very own retreat at the end of the day. An oversized 20×27 two-car garage provides plenty of space for vehicles, storage, or hobbies. Enjoy the outdoors in any season from the four seasons room—perfect for morning coffee or afternoon reading. Recent updates include a new roof and HVAC system installed in 2022, giving you peace of mind for years to come. Lakeside Crossing is an active 55+ community with amenities that make every day feel like a vacation. Take a dip in the outdoor pool, spend a quiet afternoon at the catch-and-release fishing lake, or enjoy a game of pickleball or shuffleboard. Stay fit at the on-site fitness center, and get to know your neighbors at the clubhouse with billiards, bingo, craft clubs, and a full calendar of social events. Welcome home!
/u.realgeeks.media/marshallsellsmyrtlebeach/OnBlack.jpg)
Additional Information
- Elementary School
- Carolina Forest Elementary School
- Middle School
- Ten Oaks Middle
- High School
- Carolina Forest High School
- Dining Room
- TrayCeilings, LivingDiningRoom
- Exterior Features
- Sprinkler/Irrigation, Porch, Patio
- Exterior Finish
- Vinyl Siding
- Floor Covering
- Carpet, Tile
- Foundation
- Crawlspace
- Interior Features
- Ceiling Fan(s), Dual Sinks, Garden Tub/Roman Tub, Main Level Primary, Sitting Area in Primary, Skylights, Separate Shower, Vanity, Walk-In Closet(s), Window Treatments, Breakfast Bar, Bedroom on Main Level, Kitchen Island, Solid Surface Counters
- Kitchen
- BreakfastBar, Dishwasher, KitchenIsland, Pantry, SolidSurfaceCounters
- Levels
- One
- Living Room
- CeilingFans
- Utilities Available
- Cable Available, Electricity Available, Phone Available, Sewer Available, Underground Utilities, Water Available
- County
- Horry
- Neighborhood
- Lakeside Crossing
- Project/Section
- Lakeside Crossing
- Style
- Ranch
- Parking Spaces
- 4
- Amenities
- Clubhouse, Gated, Owner Allowed Golf Cart, Owner Allowed Motorcycle, Pet Restrictions, Tennis Court(s)
- Heating
- Central, Electric
- Utilities
- Cable Available, Electricity Available, Phone Available, Sewer Available, Underground Utilities, Water Available
- Zoning
- PUD
- Listing Courtesy Of
- ASAP Realty, Inc
Listing courtesy of Listing Agent: C and J Team () from Listing Office: ASAP Realty, Inc.

Provided courtesy of The Coastal Carolinas Association of REALTORS®. Information Deemed Reliable but Not Guaranteed. Copyright 2026 of the Coastal Carolinas Association of REALTORS® MLS. All rights reserved. Information is provided exclusively for consumers’ personal, non-commercial use, that it may not be used for any purpose other than to identify prospective properties consumers may be interested in purchasing.
Contact: