218 Busbee St., Conway, SC 29526
- $279,900
- 3
- BD
- 2
- BA
- 1,466
- SqFt




- List Price
- $279,900
- Status
- ACTIVE
- MLS#
- 2529767
- Price Change
- ▼ $10,000 1777884530
- Days on Market
- 220
- Property Type
- Detached
- Bedrooms
- 3
- Full Baths
- 2
- Total Square Feet
- 1,786
- Total Heated SqFt
- 1466
- Lot Size
- 18,730
- Region
- 21c Conway Central Between Long Ave & 905 / North Of 501
- Year Built
- 1955
Property Description
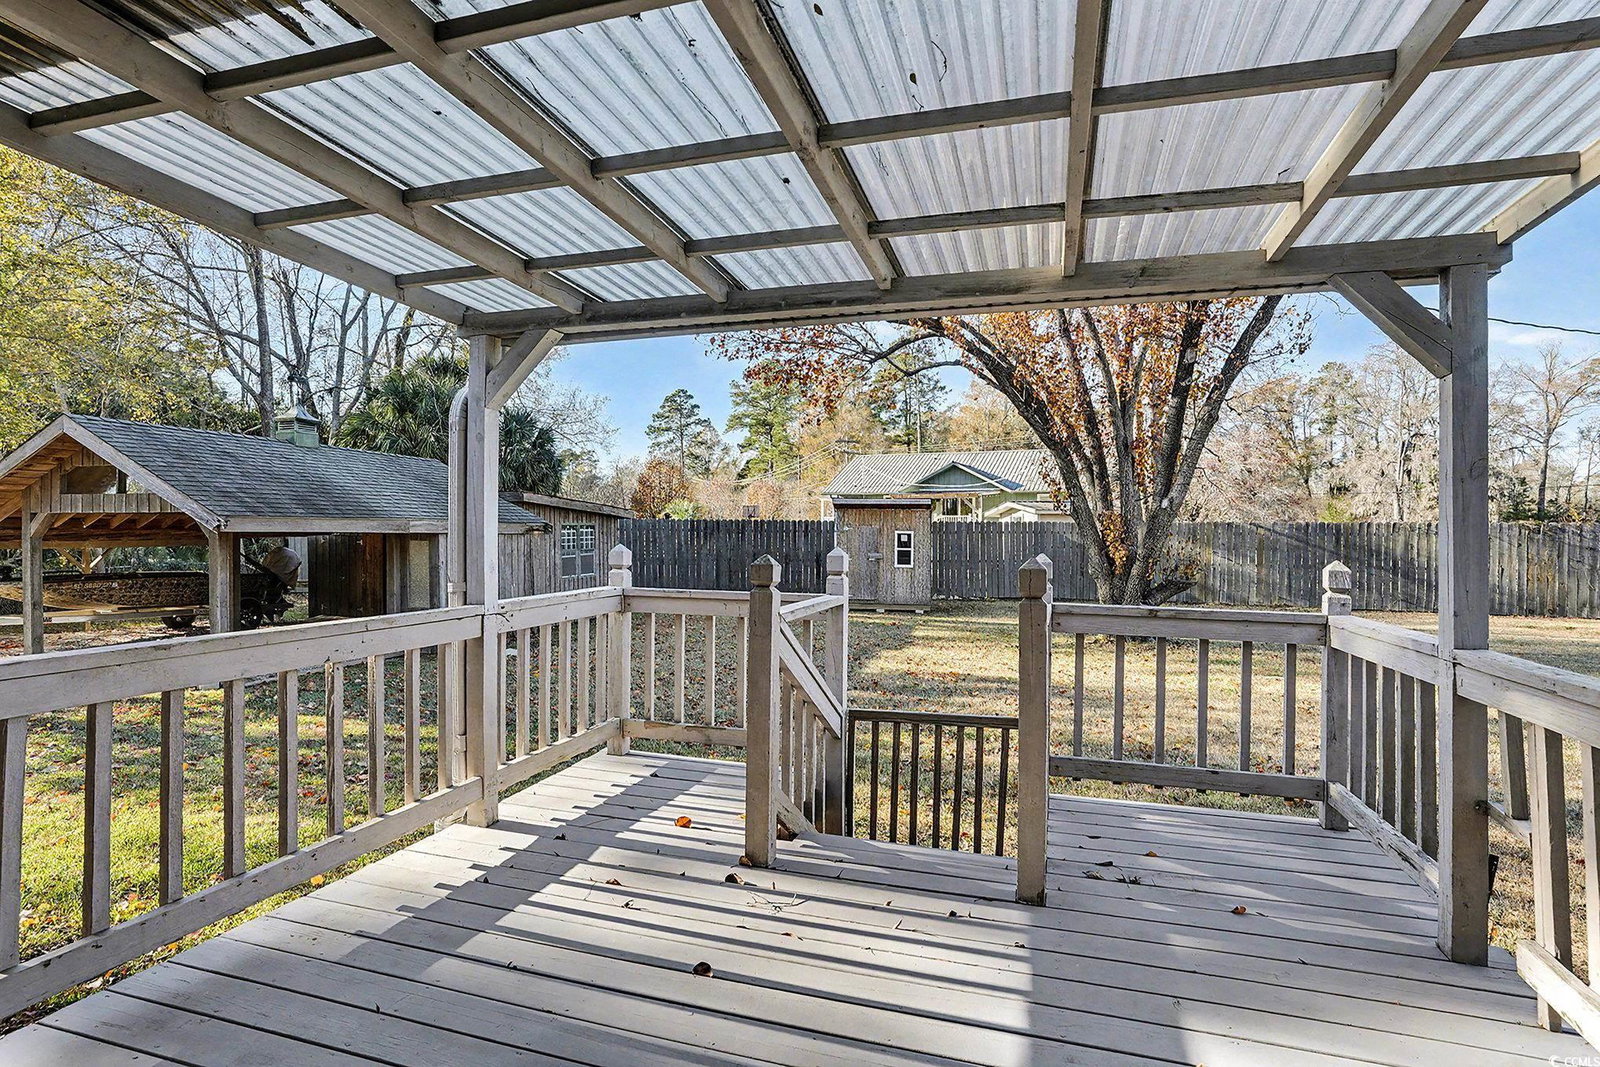
Welcome to this beautifully renovated 3-bedroom, 2-bath craftsman-style home situated on a spacious 0.43-acre lot in the charming and family-friendly Sherwood Forest neighborhood of Conway. With NO HOA, a large fenced-in backyard, and ample space to personalize—whether adding a pool, workshop, or simply enjoying outdoor living—this home offers flexibility and freedom that’s hard to find. A full front porch with tongue and groove ceilings, skylights, and stained glass accents sets the tone as you step inside, where modern upgrades blend seamlessly with rustic charm. Freshly painted kitchen cabinets, quartz countertops, a gas stainless stove, shiplap ceiling, and beadboard-trimmed breakfast bar create a welcoming and stylish space for cooking and entertaining. Newly revealed solid hardwood flooring enhances the character throughout—offering low-maintenance living with no carpet. This thoughtfully updated home also features a brick accent wall, gorgeous stained glass windows, craftsman trimwork, and an open floor plan perfect for hosting holiday dinners, weekend BBQs, or cozy nights in. A sliding glass door leads to a charming pergola—ideal for morning coffee or evening gatherings. Outside, the expansive yard is highlighted by a mature Bradford Pear tree and includes a separately fenced pet area with optional doggie door, plus a detached carport with a wired workshop for added convenience. Located within the City of Conway, this property offers access to city services and the conveniences and amenities of historic downtown, including shopping, fine dining, museums, theater, festivals, golf courses, college athletics, cultural attractions, and public boat landings along the scenic Waccamaw River. And best of all, you’re just a short golf cart ride to Main Street and a quick drive to the beautiful beaches of the Grand Strand. Whether you’re seeking a primary residence, vacation escape, or investment opportunity, this home delivers character, space, and location—all in one. Come experience the warmth, charm, and relaxed lifestyle of Conway. Once you do, you’ll never want to leave!
/u.realgeeks.media/marshallsellsmyrtlebeach/OnBlack.jpg)
Additional Information
- Elementary School
- Conway Elementary School
- Middle School
- Conway Middle School
- High School
- Conway High School
- Dining Room
- KitchenDiningCombo
- Exterior Features
- Deck, Fence, Porch, Storage
- Exterior Finish
- Brick Veneer, Wood Frame
- Floor Covering
- Tile, Wood
- Foundation
- Crawlspace
- Interior Features
- Ceiling Fan(s), Garden Tub/Roman Tub, Main Level Primary, Separate Shower, Vanity, Window Treatments, Breakfast Bar, Bedroom on Main Level, Entrance Foyer, Stainless Steel Appliances, Solid Surface Counters
- Kitchen
- BreakfastBar, Dishwasher, KitchenExhaustFan, StainlessSteelAppliances, SolidSurfaceCounters
- Levels
- One
- Living Room
- CeilingFans
- Lot Description
- City Lot, Irregular Lot
- Lot Location
- Inside City Limits
- Possession
- Closing
- Utilities Available
- Cable Available, Electricity Available, Sewer Available, Water Available
- County
- Horry
- Neighborhood
- Sherwood Forest
- Project/Section
- Sherwood Forest
- Style
- Ranch
- Parking Spaces
- 6
- Acres
- 0.43
- Amenities
- Owner Allowed Golf Cart, Owner Allowed Motorcycle, Pet Restrictions, Tenant Allowed Golf Cart, Tenant Allowed Motorcycle
- Heating
- Central
- Utilities
- Cable Available, Electricity Available, Sewer Available, Water Available
- Zoning
- RES
- Listing Courtesy Of
- Realty ONE Group Dockside
Listing courtesy of Listing Agent: Deborah Hudson () from Listing Office: Realty ONE Group Dockside.

Provided courtesy of The Coastal Carolinas Association of REALTORS®. Information Deemed Reliable but Not Guaranteed. Copyright 2026 of the Coastal Carolinas Association of REALTORS® MLS. All rights reserved. Information is provided exclusively for consumers’ personal, non-commercial use, that it may not be used for any purpose other than to identify prospective properties consumers may be interested in purchasing.
Contact: